Detailed plan Inför antagande
Lövstastigen P
700 m from the published plan area
Last changed by the municipality: 26 October 2026
Huddinge · House · Year built 1938
Share of commuters from the municipality, according to Statistics Sweden.
Choose your workplace to see travel time by public transport and car from this home.
Alembi found municipal planning cases near the property.
700 m from the published plan area
Last changed by the municipality: 26 October 2026
950 m from the published plan area
Last changed by the municipality: 26 October 2026
Alembi shows planning information published by the municipality that we could locate geographically. The data may be incomplete, outdated or change. Always verify the case and other ongoing matters directly with the municipality before buying.
Notified felling nearby could change the wooded surroundings, views and screening.
The three closest notifications are shown.
430 m from the listing’s map position to the notified area.
Submitted: 30 May 2023
Notified area: 1 ha
Skogsstyrelsen· Source checked: 26 October 2026
View Skogsstyrelsen’s maps ↗450 m from the listing’s map position to the notified area.
Submitted: 30 May 2023
Notified area: 3 ha
Skogsstyrelsen· Source checked: 26 October 2026
View Skogsstyrelsen’s maps ↗580 m from the listing’s map position to the notified area.
Submitted: 30 May 2023
Notified area: 7.3 ha
Skogsstyrelsen· Source checked: 26 October 2026
View Skogsstyrelsen’s maps ↗The national source has been checked, but some records could not be assessed reliably.
A notification does not confirm when harvesting will happen. The work may already have taken place. Verify the case and current conditions with Skogsstyrelsen before bidding.
Distances use the listing’s map position, not a verified property boundary.
The text below is the broker’s original copy and has not been translated by Alembi.
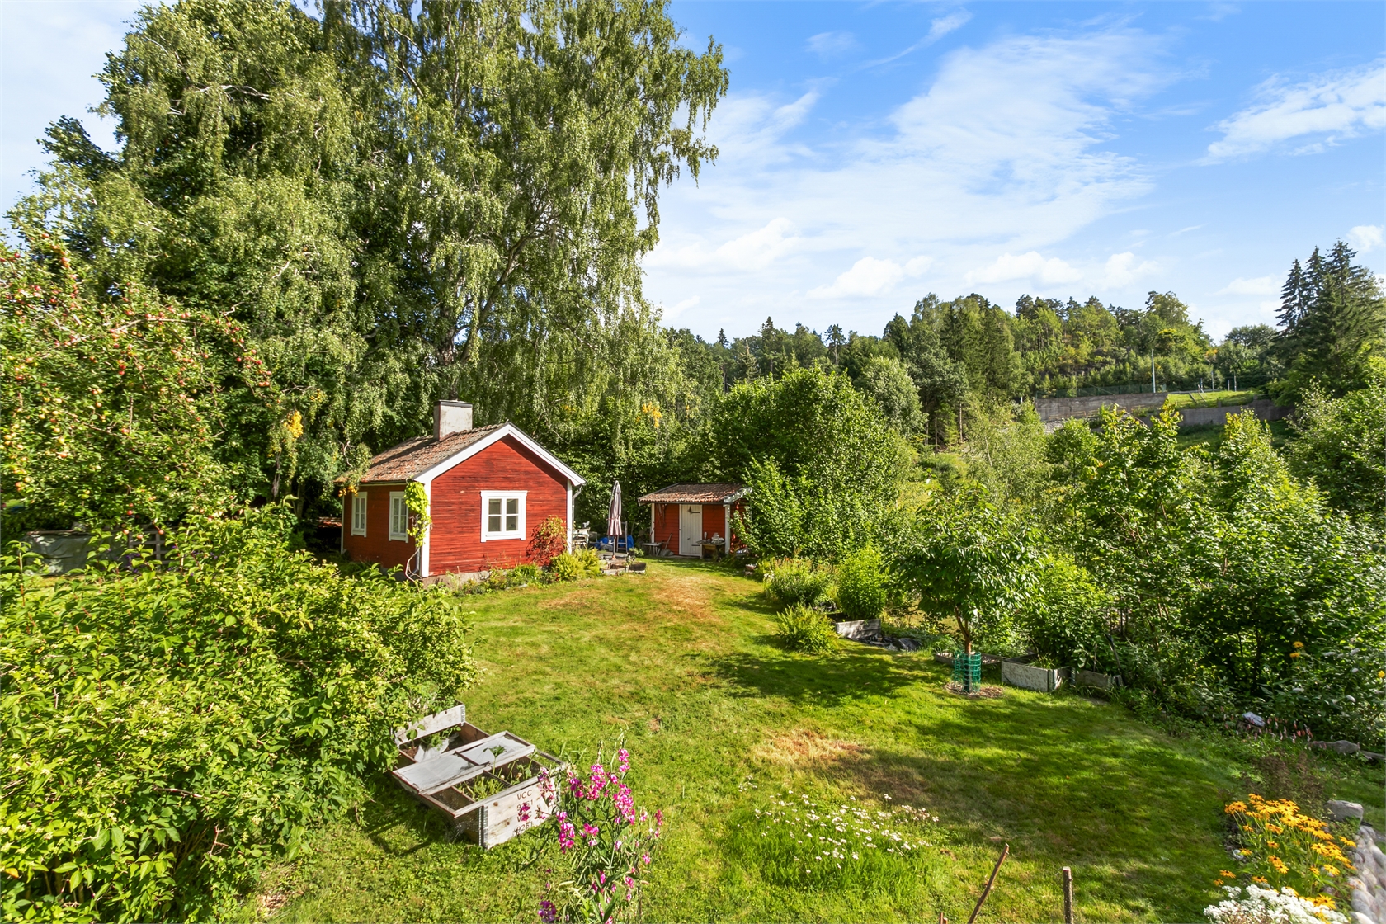
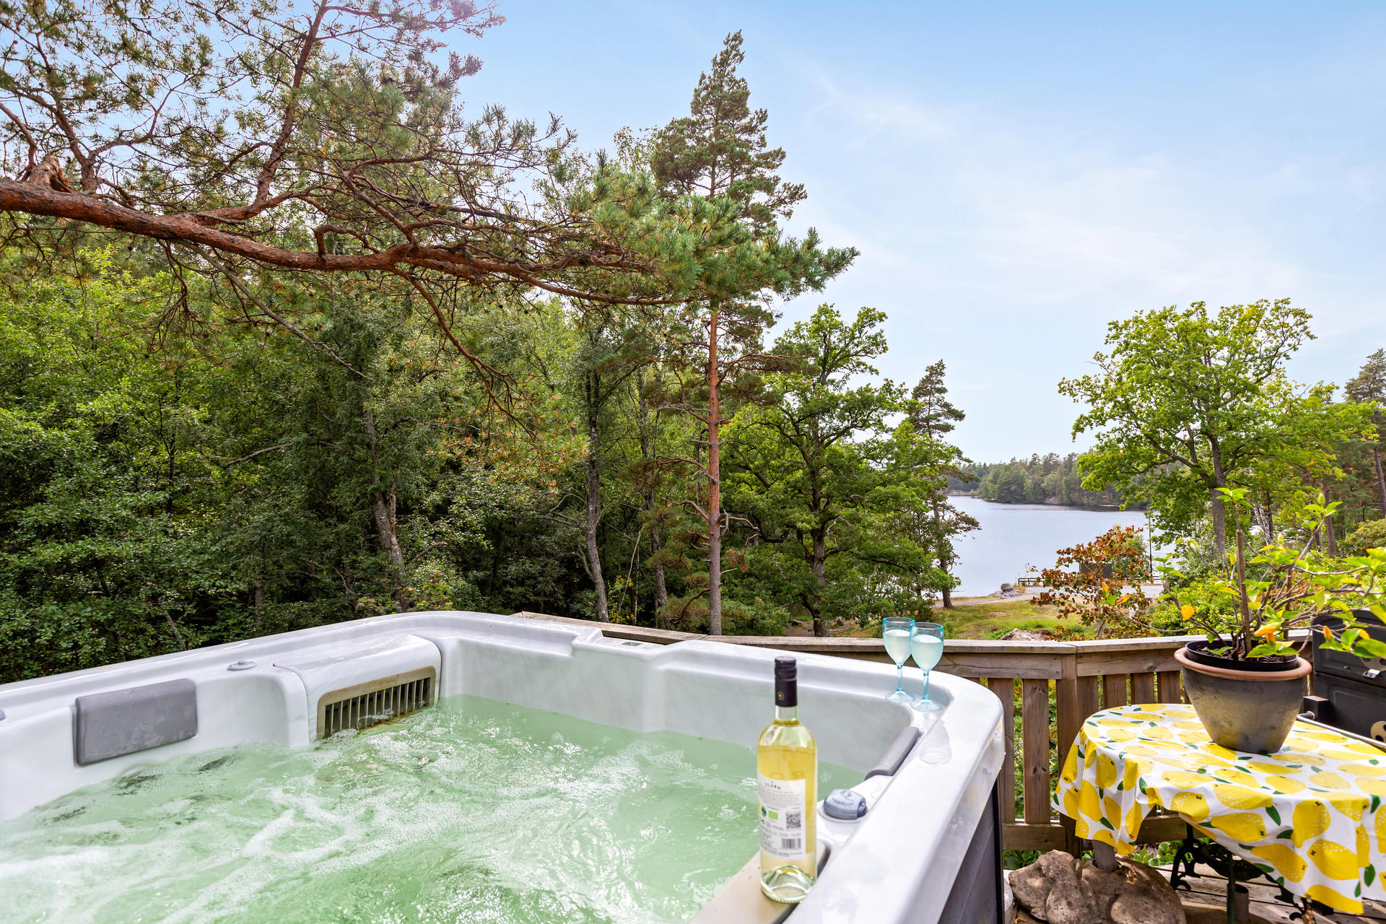
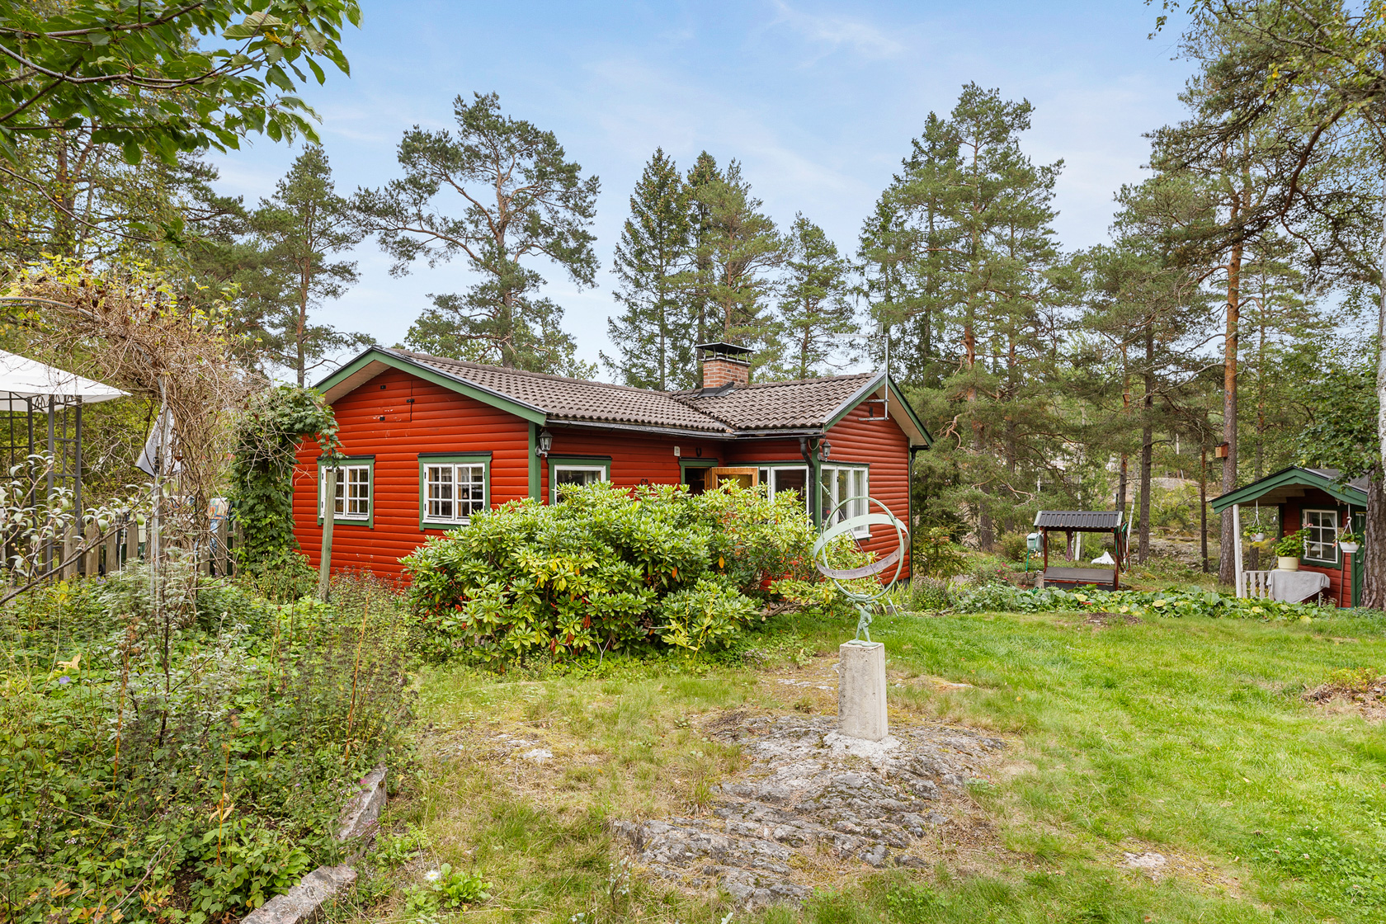
Huvudbyggnad Huvudbyggnaden har brunnit ned: Ursprungligen vad den 105 (115kvm) + 50 kvm i 2 plan. Byggrätt 105+ loft. Enligt inskrivningsmyndigheten var boytan 115 kvm. Sidobyggnad 1 ca 45 kvm. Vardagsrum med öppenplanlösning mot köket, laminatgolv. Köks del med kyl, frys, elspis och fläkt. Vardagsrum med fungerande braskamin. Sovrum med laminatgolv, möjlighet att öppna upp mot förråd, för att skapa ett extra rum. Badrum helkaklat med klinkergolv, golvvärme, duschkabin, WC och tvättpelare. Sidobyggnad 2 Fräsch gäststuga i 2 plan. Totalt ca 52 kvm inkl. loft. Nedre plan: Öppen planlösning mellan kök och vardagsrum. Köks del med kyl och frys, spishäll och fläkt. Parkettgolv. Badrum med klinkergolv och massagedusch. Golvvärme. Övre plan sovrum på loft. Uteförråd tillhör byggnaden. 2024 - Fiber 2025 - Luftvärmepump 2025 - Fasad målning 2025 - Invändning målning 2026 - Ny pump brunn
samma hustyp · samma stil · samma karaktär
samma hustyp · samma stil · samma karaktär
samma hustyp · samma stil · samma karaktär
samma hustyp · samma stil · samma karaktär
samma hustyp · samma stil · samma karaktär
samma hustyp · samma stil · samma skick