Simonstorp 1:1, Simonstorp
60 m from the published plan area
Last changed by the municipality: 11 July 2025
We could not interpret the stage of this planning record. It does not establish that construction is planned.
Norrköping · House · Year built 1946
Share of commuters from the municipality, according to Statistics Sweden.
Choose your workplace to see travel time by public transport and car from this home.
Alembi found municipal planning cases near the property.
60 m from the published plan area
Last changed by the municipality: 11 July 2025
We could not interpret the stage of this planning record. It does not establish that construction is planned.
Alembi shows planning information published by the municipality that we could locate geographically. The data may be incomplete, outdated or change. Always verify the case and other ongoing matters directly with the municipality before buying.
Notified felling nearby could change the wooded surroundings, views and screening.
The three closest notifications are shown.
130 m from the listing’s map position to the notified area.
Submitted: 21 May 2025
Notified area: 10.8 ha
Skogsstyrelsen· Source checked: 30 September 2026
View Skogsstyrelsen’s maps ↗310 m from the listing’s map position to the notified area.
Submitted: 6 May 2025
Notified area: 1.8 ha
Skogsstyrelsen· Source checked: 30 September 2026
View Skogsstyrelsen’s maps ↗380 m from the listing’s map position to the notified area.
Submitted: 21 May 2025
Notified area: 1.5 ha
Skogsstyrelsen· Source checked: 30 September 2026
View Skogsstyrelsen’s maps ↗The national source has been checked, but some records could not be assessed reliably.
A notification does not confirm when harvesting will happen. The work may already have taken place. Verify the case and current conditions with Skogsstyrelsen before bidding.
Distances use the listing’s map position, not a verified property boundary.
The text below is the broker’s original copy and has not been translated by Alembi.
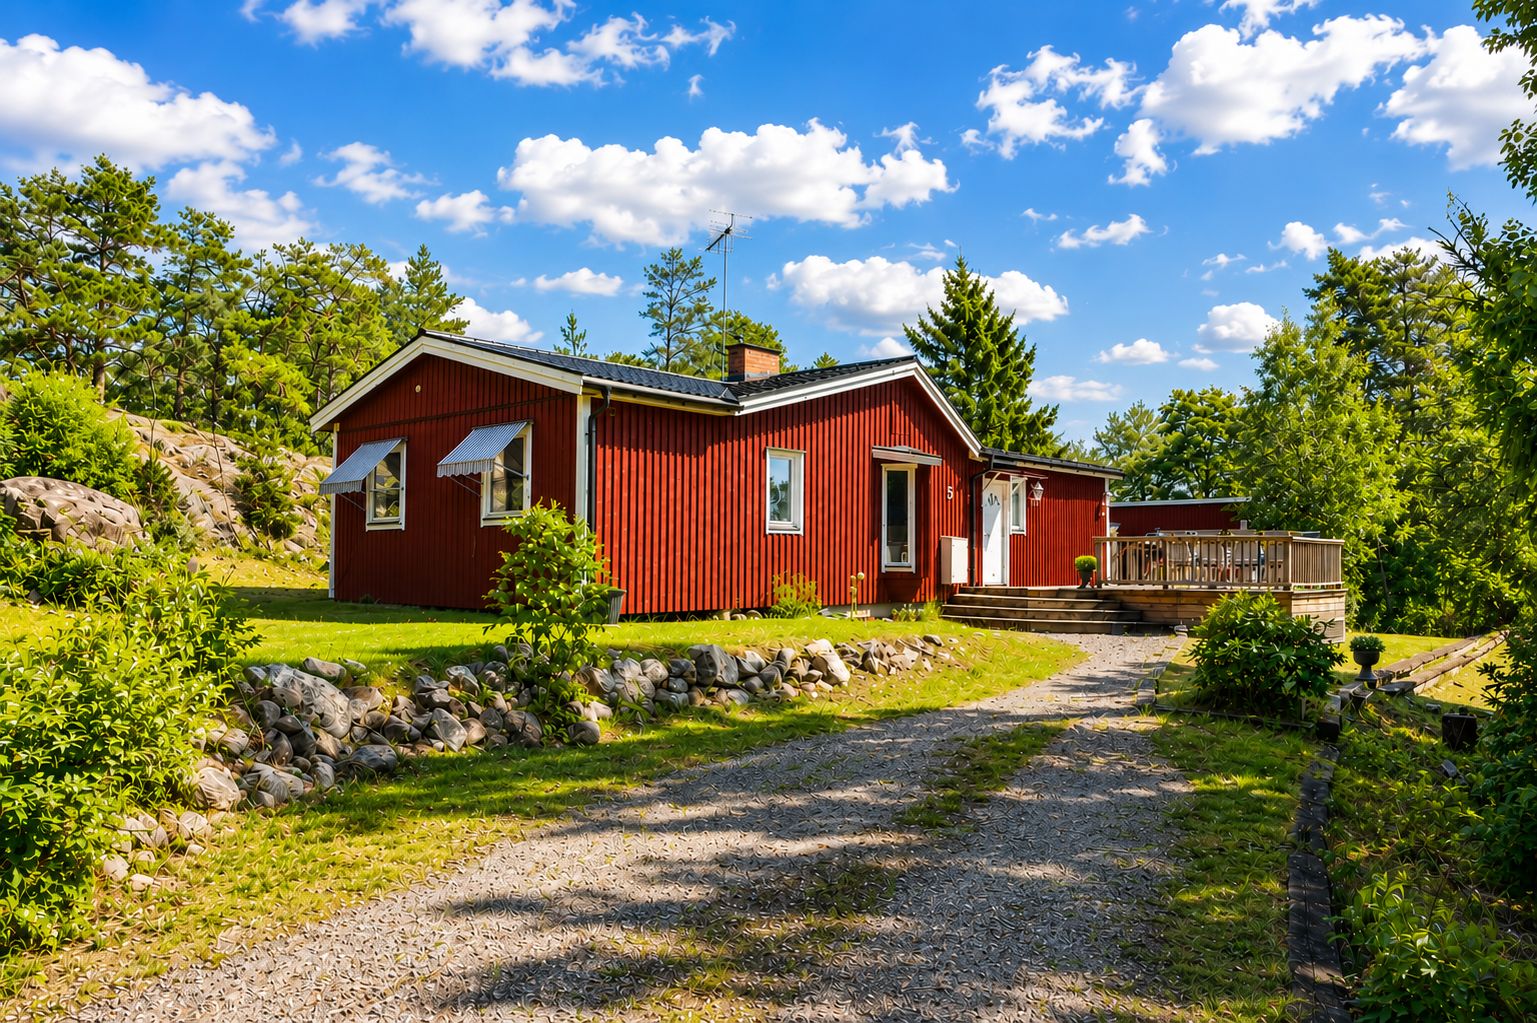
Dalstugevägen 7A erbjuder ett charmigt och trivsamt enplanshus med källare, generösa uteytor och en stor tomt om hela 1 417 kvm. Här bor du i ett klassiskt rött hus med vita detaljer, omgivet av grönska och med närhet till både natur och bad. Bostaden har en totalyta om 152 kvm, fördelat på 99 kvm boarea och 53 kvm biarea. Planlösningen erbjuder bland annat tre sovrum och trivsamma sällskapsytor. I huset finns även en kamin som bidrar med både värme och en mysig känsla under årets kallare månader. Källaren ger ytterligare användbara ytor och fina möjligheter att anpassa hemmet efter egna behov. Runt huset finns flera stenlagda uteplatser och den stora trädgården erbjuder gott om plats för såväl umgänge och lek som odling och andra trädgårdsdrömmar. Den asfalterade uppfarten leder fram till ett rymligt dubbelgarage med plats för både bilar och förvaring. Huset är ursprungligen uppfört 1946 och har genom åren fått flera uppdateringar. Badrum och fönster är cirka 10–12 år gamla och under 2025 installerades två luft/luftvärmepumpar. Fastigheten har kommunalt vatten och avlopp. Här erbjuds ett hem med charm, generösa ytor och en härlig tomt i ett naturnära läge – med goda möjligheter att skapa ett boende helt efter egen smak. Välkommen med din intresseanmälan!
samma hustyp · samma stil · samma vattenläge
Norrköping · House · Year built 1946
Share of commuters from the municipality, according to Statistics Sweden.
Choose your workplace to see travel time by public transport and car from this home.
Alembi found municipal planning cases near the property.
60 m from the published plan area
Last changed by the municipality: 11 July 2025
We could not interpret the stage of this planning record. It does not establish that construction is planned.
Alembi shows planning information published by the municipality that we could locate geographically. The data may be incomplete, outdated or change. Always verify the case and other ongoing matters directly with the municipality before buying.
Notified felling nearby could change the wooded surroundings, views and screening.
The three closest notifications are shown.
130 m from the listing’s map position to the notified area.
Submitted: 21 May 2025
Notified area: 10.8 ha
Skogsstyrelsen· Source checked: 30 September 2026
View Skogsstyrelsen’s maps ↗310 m from the listing’s map position to the notified area.
Submitted: 6 May 2025
Notified area: 1.8 ha
Skogsstyrelsen· Source checked: 30 September 2026
View Skogsstyrelsen’s maps ↗380 m from the listing’s map position to the notified area.
Submitted: 21 May 2025
Notified area: 1.5 ha
Skogsstyrelsen· Source checked: 30 September 2026
View Skogsstyrelsen’s maps ↗The national source has been checked, but some records could not be assessed reliably.
A notification does not confirm when harvesting will happen. The work may already have taken place. Verify the case and current conditions with Skogsstyrelsen before bidding.
Distances use the listing’s map position, not a verified property boundary.
The text below is the broker’s original copy and has not been translated by Alembi.
Dalstugevägen 7A erbjuder ett charmigt och trivsamt enplanshus med källare, generösa uteytor och en stor tomt om hela 1 417 kvm. Här bor du i ett klassiskt rött hus med vita detaljer, omgivet av grönska och med närhet till både natur och bad. Bostaden har en totalyta om 152 kvm, fördelat på 99 kvm boarea och 53 kvm biarea. Planlösningen erbjuder bland annat tre sovrum och trivsamma sällskapsytor. I huset finns även en kamin som bidrar med både värme och en mysig känsla under årets kallare månader. Källaren ger ytterligare användbara ytor och fina möjligheter att anpassa hemmet efter egna behov. Runt huset finns flera stenlagda uteplatser och den stora trädgården erbjuder gott om plats för såväl umgänge och lek som odling och andra trädgårdsdrömmar. Den asfalterade uppfarten leder fram till ett rymligt dubbelgarage med plats för både bilar och förvaring. Huset är ursprungligen uppfört 1946 och har genom åren fått flera uppdateringar. Badrum och fönster är cirka 10–12 år gamla och under 2025 installerades två luft/luftvärmepumpar. Fastigheten har kommunalt vatten och avlopp. Här erbjuds ett hem med charm, generösa ytor och en härlig tomt i ett naturnära läge – med goda möjligheter att skapa ett boende helt efter egen smak. Välkommen med din intresseanmälan!
samma hustyp · samma stil · samma vattenläge