Detailed plan vilande
Dpl för Stockaryd 2:42 samt del av Stockaryd 4:227
130 m from the published plan area
The municipality has not published a direct link to this case.
Sävsjö kommun View municipal planning information ↗
Sävsjö · House · Year built 1951
Share of commuters from the municipality, according to Statistics Sweden.
Choose your workplace to see travel time by public transport and car from this home.
Alembi found municipal planning cases near the property.
130 m from the published plan area
The municipality has not published a direct link to this case.
480 m from the published plan area
Last changed by the municipality: 11 September 2026
Syftet med planprogrammet är att visa hur västra Stockaryd ska utvecklas för industriändamål. Detta inkluderar utveckling baserat på den marknadsanalys och utvecklingsskiss som ett konsultbolag tog fram under 2023 och 2024 på uppdrag från kommunstyrelsen. Utvecklingsskissen är baserad på de verksamhets- och terminalytor som framgår av översiktsplanen från 2024.
Alembi shows planning information published by the municipality that we could locate geographically. The data may be incomplete, outdated or change. Always verify the case and other ongoing matters directly with the municipality before buying.
The text below is the broker’s original copy and has not been translated by Alembi.
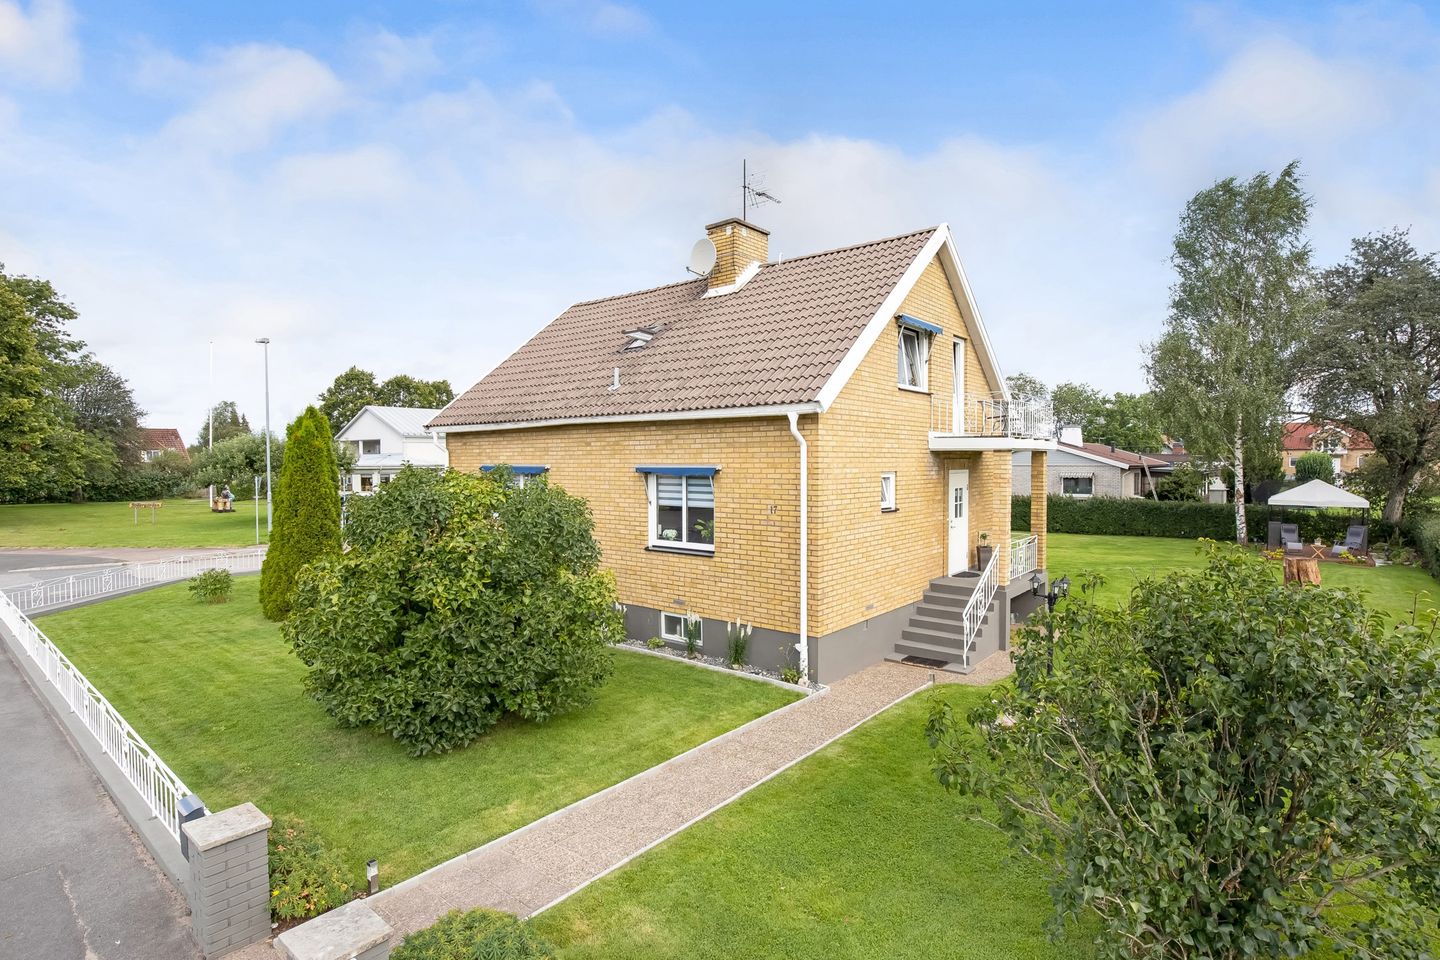
Fastighet med bra läge i Stockaryd som idag innehåller 2 stycken lägenheter om 3 rum och kök på vardera 80 kvm samt en mysig vindsvåning på cirka 40 kvm med allrum och pentry samt sovrum och toalettrum. Fastigheten kan omdisponeras till 1 familjshus.
samma hustyp · samma stil · samma skick
samma hustyp · samma stil · samma skick
samma hustyp · samma stil · samma era
samma hustyp · samma stil · samma skick
samma hustyp · samma stil · samma skick
samma hustyp · samma stil · samma skick